
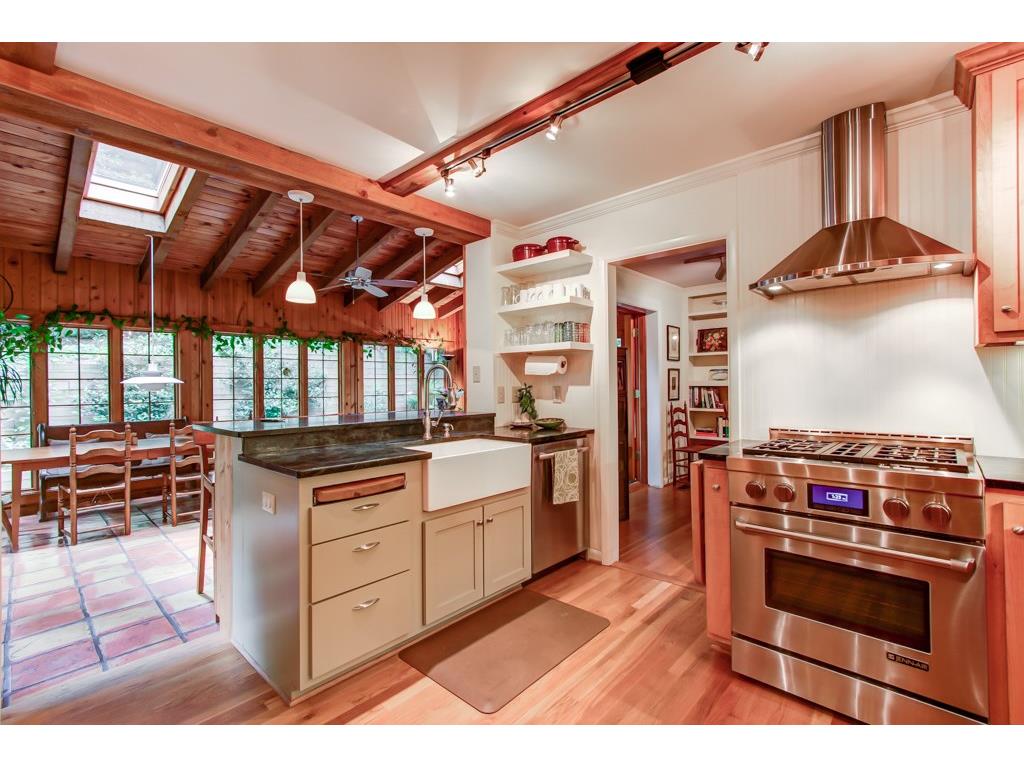
A kitchen can have beautiful cabinets, premium appliances, and new countertops yet still feel frustrating every morning. The issue is usually not the finish selection. It is the plan. The best kitchen layout upgrades improve how the room handles real life: unloading groceries, preparing meals, gathering with family, and moving through the house without bottlenecks.
For homeowners planning a serious remodel, layout decisions deserve attention before cabinet doors, tile, or hardware. A well-designed kitchen makes the most of every square foot and supports long-term value. A poor layout can leave an expensive remodel feeling crowded from day one.
Best Kitchen Layout Upgrades Start With How You Live
There is no single perfect kitchen layout. A household that cooks large family meals needs something different from a couple who entertains often or a homeowner remodeling a compact older kitchen. The right plan reflects the home, the available structure, and how the kitchen is used on a typical weekday.
Before changing walls or ordering cabinetry, consider where people enter the room, where groceries land, where meals are prepared, and where guests tend to gather. This practical review often reveals that the best improvement is not a larger kitchen. It is a kitchen with clearer work zones, better circulation, and storage placed where it is needed.
1. Open a Wall Only When It Solves a Real Problem
Opening a kitchen to the living or dining area can bring in light, improve sightlines, and create room for family interaction. In many Central Coast homes, removing a partial wall or widening a doorway makes an enclosed kitchen feel significantly more useful.
But open concept is not automatically better. Taking out a wall can reduce upper cabinet storage, expose kitchen noise, and move cooking odors closer to living spaces. The wall may also be structural or contain plumbing, electrical wiring, or HVAC components. A contractor-led design process identifies these conditions early, then determines whether a beam, engineered support, or a more modest opening delivers the better result.
2. Add an Island With Proper Clearance
A well-proportioned island is one of the strongest layout upgrades available. It can add a dedicated prep surface, deep storage, seating, and a natural gathering point without sending people into the main cooking zone.
Clearance is what separates a useful island from an obstacle. Walkways around it must allow cabinet doors, appliances, and people to move comfortably at the same time. In a smaller kitchen, a narrower island, a movable worktable, or a peninsula may provide the function without overwhelming the room. The goal is not to fit the biggest possible island. It is to preserve a clean path through the kitchen.
3. Create a Dedicated Prep Zone
Many kitchens place the sink, range, and refrigerator in reasonable positions but overlook the counter space between them. That leaves the cook chopping vegetables in a corner or carrying ingredients across the room.
A dedicated prep zone should have a generous uninterrupted counter, easy access to knives and utensils, and nearby waste and recycling. Locating it near the refrigerator and sink usually makes daily meal preparation more efficient. In custom cabinetry, pullout trash, drawer organizers, and shallow utensil drawers can keep this work surface clear rather than turning it into a storage landing pad.
4. Upgrade the Pantry, Not Just the Cabinets
Cabinet quantity is not the same as usable storage. Deep lower cabinets often become difficult to manage, while a narrow pantry with adjustable shelves can hold far more food in an organized, visible way.
A walk-in pantry is valuable when space allows, but it is not the only answer. A tall pantry cabinet with rollout shelves, an appliance garage, or a well-designed pantry wall can transform a kitchen that always feels overfilled. Consider what actually needs to be stored: bulk groceries, small appliances, serving pieces, pet food, and daily snacks. Storage should be designed around those items instead of treated as an afterthought.
5. Move the Refrigerator Out of the Main Cooking Path
The refrigerator is one of the most frequently used appliances in the house. When it sits directly between the sink and range, family members looking for drinks or leftovers can interrupt the person cooking.
Positioning the refrigerator near the kitchen entry or pantry often works better, especially in homes with children or frequent guests. This creates a separate access point for snacks and groceries while leaving the primary cooking zone more focused. The trade-off is that the refrigerator still needs a convenient relationship to the prep area, so this decision should be tested against the full floor plan rather than made in isolation.
6. Build a Better Dishwasher and Cleanup Zone
Cleanup becomes easier when the dishwasher, sink, trash pullout, dish storage, and everyday glassware work together. In many older kitchens, these elements are scattered around the room, creating unnecessary steps after every meal.
Placing the dishwasher directly beside the sink is usually the practical choice. Nearby drawers or cabinets for dishes and flatware make unloading faster, while a trash and recycling pullout near the sink supports meal prep and cleanup. If the kitchen has room, a second small sink or beverage station can further reduce congestion during entertaining, but it should not compromise the main prep space.
7. Turn a Peninsula Into a Purposeful Workstation
A peninsula can be an excellent alternative to an island in an L-shaped or U-shaped kitchen. It can define the kitchen from an adjacent room, provide seating, and add substantial base cabinet storage while maintaining a compact footprint.
The key is avoiding a peninsula that blocks traffic or creates awkward corner cabinets. It should serve a clear role, such as prep, serving, cleanup, or casual dining. Seating requires knee clearance and enough room behind stools for people to pass. If those dimensions are tight, a storage-focused peninsula without seating may be the more durable choice.
8. Improve the Connection to Outdoor Living
In Paso Robles and throughout San Luis Obispo County, outdoor dining and entertaining are part of how many homeowners use their property. A kitchen layout that connects naturally to a patio, deck, or backyard can make the whole home feel more functional.
That may mean widening a rear opening, relocating a door, or creating a serving area near the exterior. The design must account for sun exposure, weather protection, structural changes, and the circulation path from kitchen to outdoor table. A direct connection is valuable, but not if it places the main door through the middle of the cook's workspace.
Plan the Construction Details Before Finalizing the Layout
A strong layout must work on paper and behind the walls. Moving a range may require new gas, electrical, and ventilation routes. Relocating a sink can involve drain slope, water supply lines, and slab or crawlspace conditions. Removing a wall may require structural engineering and permit coordination.
These are not reasons to avoid meaningful improvements. They are reasons to involve experienced design-build professionals before committing to a cabinet plan. A complete assessment helps establish what is possible, what will affect the budget, and where an investment will have the greatest impact. It also protects the schedule by addressing field conditions before construction is underway.
Custom cabinetry is especially valuable when the layout has difficult corners, uneven walls, ceiling changes, or a need for specialized storage. It allows the kitchen to fit the house rather than forcing the house to fit stock cabinet dimensions. The result should look refined, but more importantly, it should operate reliably every day.
A kitchen remodel is a chance to make the room work with the rhythm of your home. Start with the traffic patterns and tasks that cause frustration now, then choose upgrades that solve those specific problems with precision, durability, and craftsmanship.